Lisa Fields

BEDS3
BATHS3 full 1 partial
MLS#10222556
STATUSActive
PROPERTY TYPEResidential - Single Family
SUBDIVISIONUnrecorded
NEIGHBORHOODSomerville- East
Property Description
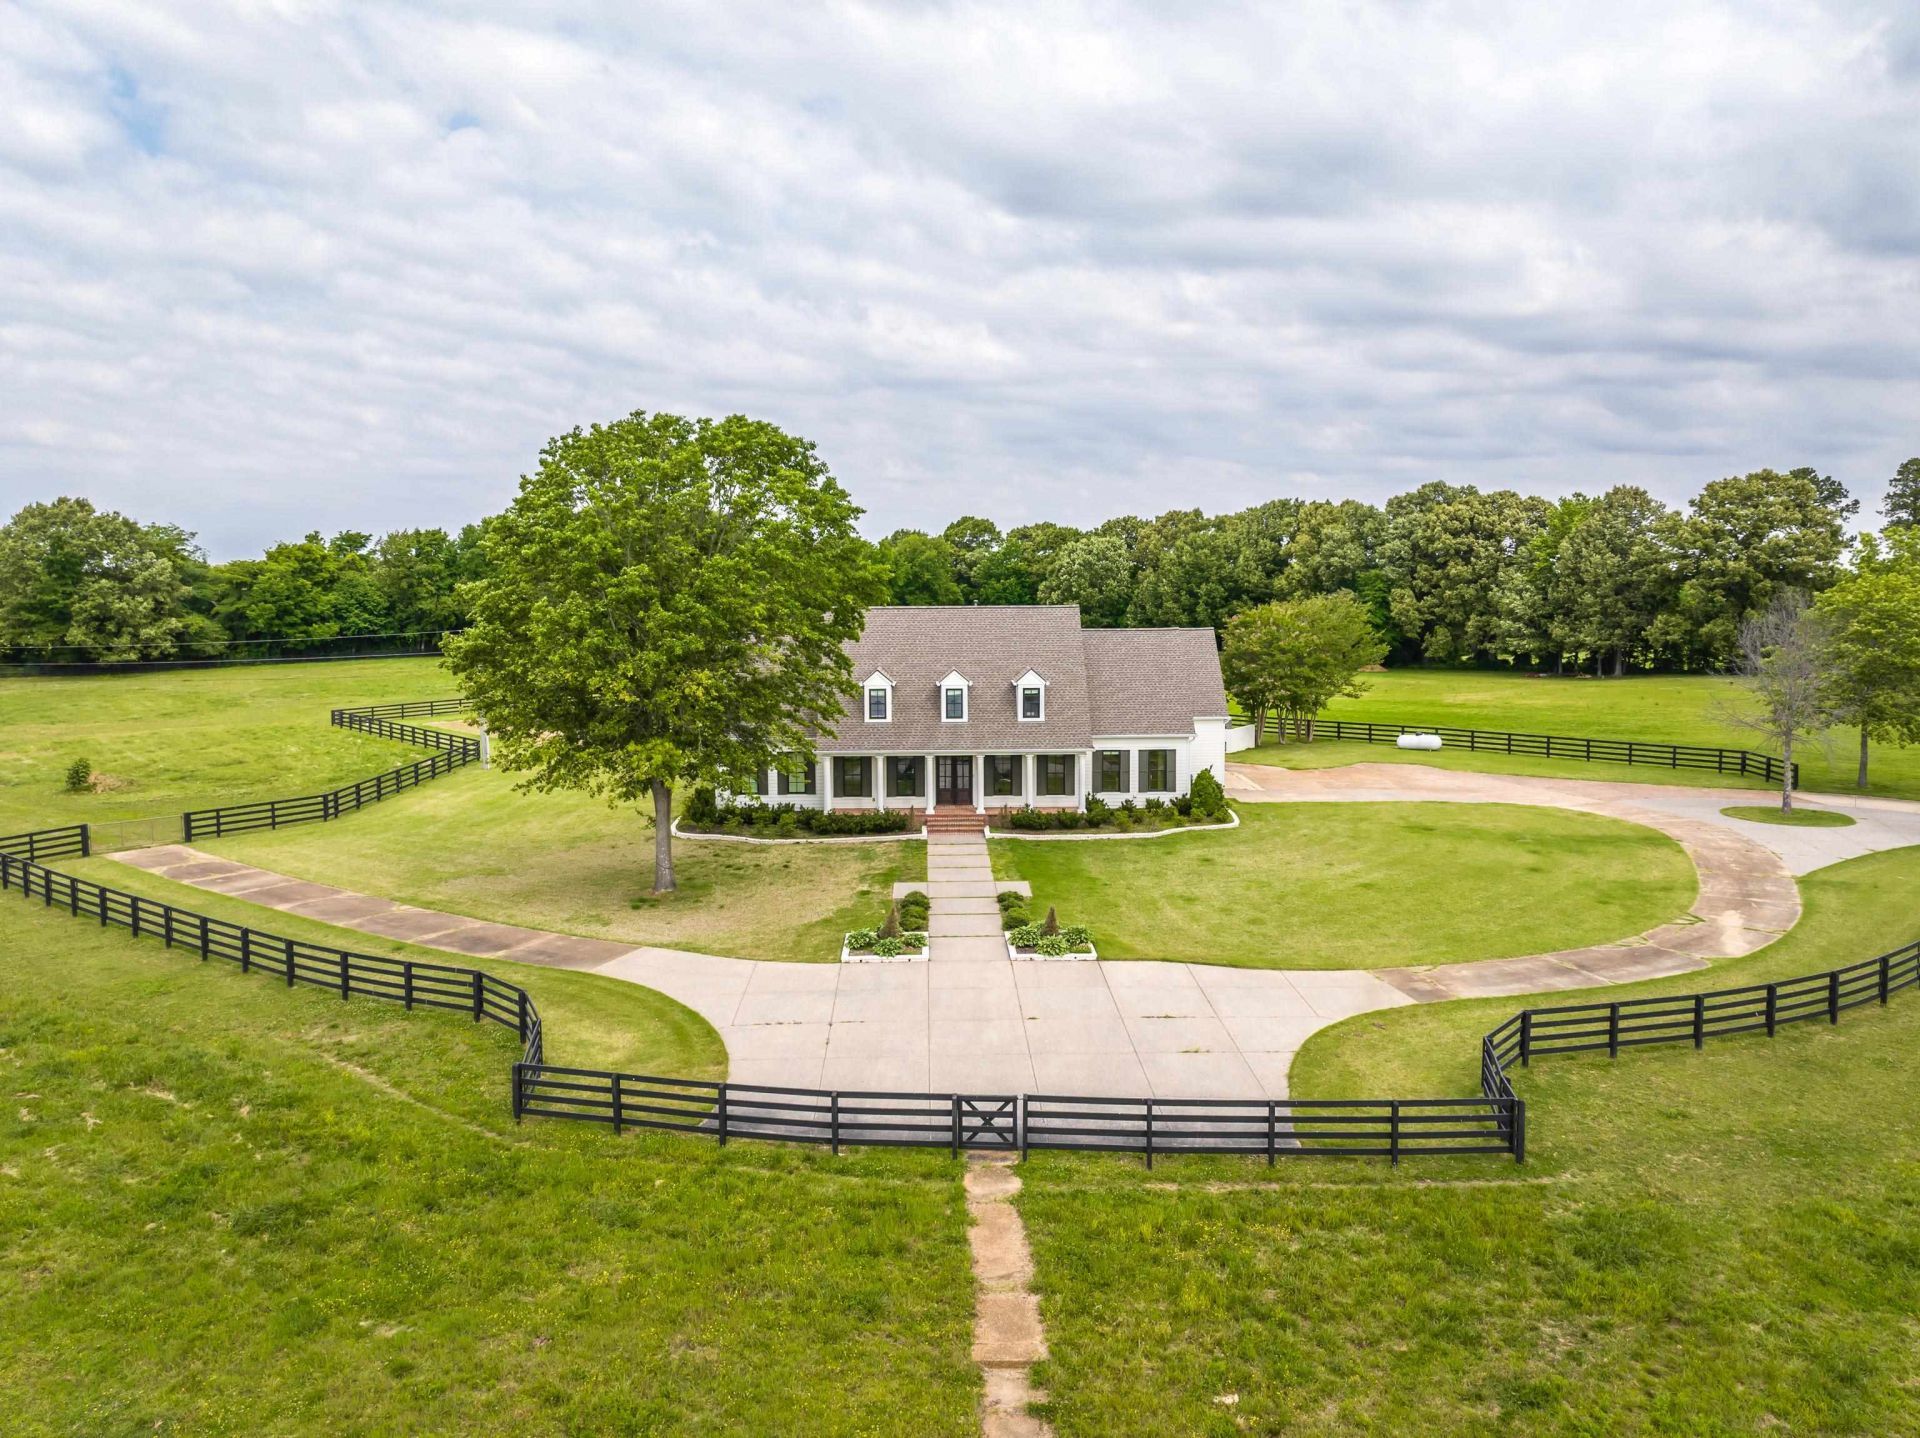
Welcome to Druiebeck Farm ~ a rare opportunity to own a truly exceptional Fayette County estate offering 35 acres of fenced and cross-fenced land, stocked pond, luxury barn complex, insulated workshop, gunite pool and pool house. Additional 3BR/2BA guest house on 2 acre parcel~024 010.04~available for purchase. Designed for both refined living and equestrian use, this property blends beauty and remarkable versatility. Estate features an exquisite newly renovated 4000+sqft 3BR/3.5BA + Bonus RM main home w/spectacular reclaimed hardwood floors, chef's kitchen, wet bar, luxury primary bath, 4-seasons RM w/stone fireplace & grill area. 46x85 Barn w/cypress & concrete block exterior, steel doors, lounge w/1/2BA, 6 stalls, wash/tack/feed RM's cobblestone paver floors, tongue & groove ceilings w/fan cupola, paddocks, and Bermuda pastures. 3 wells, 2 septic systems + multiple outbuildings. Premium construction throughout with superior craftsmanship. Estimated aerial property lines.
Property Features
Property Type: Residential - Single Family
Cooling: 220 Wiring,3 or More Systems, Ceiling Fan(s), Centra
Fenced: Yes
Fireplaces: 1
Garage: 2 car attached
Heating: 3 or More Systems, Central, Electric, Gas, Other (See
Home Style: Colonial, Other (See Remarks), Ranch, Traditional
Lot Size: 35.06 Acres
Roof Type: Composition Shingles
Year Built: 1994
Feature Descriptions
Additional Rooms: 2nd Kitchen, Attic, Entry Hall, Laundry Room, Library/Study, Other (See Remarks), Play Room, Separate Guest House, Sun Room
Bed and Bath: 1 or More BR Down, Double Vanity Bath, Full Bath Down, Half Bath Down, Luxury Primary Bath, Other (See Remarks), Primary Down, Renovated Bathroom, Separate Tub & Shower
Days on Site: 38
Exterior: Pool Cleaning Equipment, Storage Building, Porch, Screen Porch, Covered Patio, Pool House, Barn/Stable, Wood Fence, Storage, Pet Area, Other (See REMARKS), Outdoor Kitchen, Pergola
Exterior/ Windows: Double Pane Window(s), Wood/Composition
Fireplace: Gas Logs, Gas Starter, In Living Room, Other (See Remarks), Vented Gas Fireplace
Flood Insurance Required: No
Floors/ Ceilings: 9 or more Ft. Ceiling, Part Hardwood, Smooth Ceiling, Tile
Interior: Excl Some Window Treatmnt, Mud Room, Other (See REMARKS), Powder/Dressing Room, Smoke Detector(s), Walk-In Attic, Walk-In Closet(s)
Interior Equipment: Cooktop, Dishwasher, Disposal, Double Oven, Gas Cooking, Microwave, Other (See REMARKS), Refrigerator, Separate Ice Maker
Living/ Dining Room: Island In Kitchen, Other (See Remarks), Pantry, Pot Filler, Second Dishwasher, Separate Breakfast Room, Separate Den, Separate Dining Room, Separate Living Room, Updated/Renovated Kitchen
Lot: Lake/Pond on Property, Landscaped, Level, Other (See Remarks), Some Trees, Wood Fenced
Master Bath: Double Sinks, Dressing Area, Separate Shower, Smooth Ceiling, Tile Floor, Whirlpool Tub
Parking/ Storage: Circular Drive, Driveway/Pad, Garage Door Opener(s), More than 3 Coverd Spaces, Side-Load Garage, Storage Room(s), Workshop(s)
Pool: In Ground
Swimming Pool: Yes
Total Rooms: 12
Water/ Sewer: 2+ Water Heaters, Gas Water Heater, Other (See REMARKS), Septic Tank, Well Water
Listed By / Shown By
Listed By
Agency Name: REMAX Experts
Shown By
Agent Name: Lisa Fields
Agent Phone: (314) 566-4651
Agency Title: Crye-Leike Real Estate Services

Source: MAAR MLS
Estimate Your Payment
Estimated Payment
$ 6,293.08 per month $5,563.92 Principal & Interest $0.00 Property Tax (data not provided by mls) $729.17 Homeowner's InsuranceChange Payment Information
Privacy Policy / DMCA Notice / ADA Accessibility


This site is hosted, designed and copyright
© 1994 - 2026 by
Delta Media Group, Inc. -- Patent Pending --
6085 Yum Yum Rd | MLS# 10222556
This single family home located at 6085 Yum Yum Rd, Somerville, TN 38068 is currently listed for sale with an asking price of $2,500,000. This property was built in 1994 and has 3 bedrooms and 3 full and 1 partial baths. Yum Yum Rd is located in the Unrecorded subdivision. Search Unrecorded real estate on lisafields.crye-leike.com today.