Lisa Fields

BEDS2
BATHS2 full 1 partial
MLS#10227502
STATUSActive
PROPERTY TYPEResidential - Single Family
SUBDIVISIONCLARKE ADDRESS CONDOMINIUMS
NEIGHBORHOODFox Meadows
Property Description
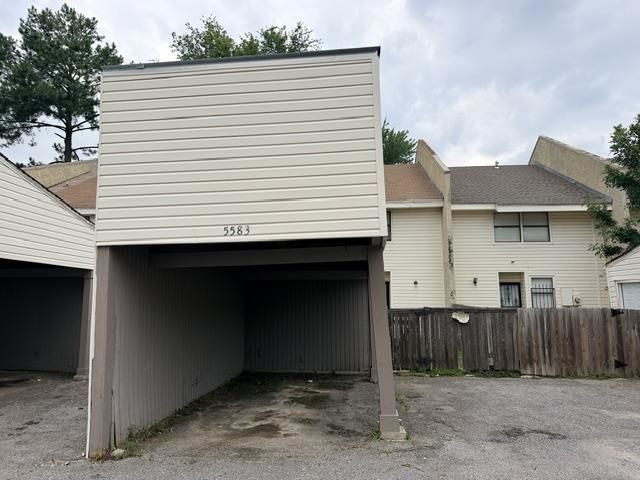
Nice 2 bedroom 2.5 bathroom condo in Fox Meadows area that is priced to sell! THIS PROPERTY COULD EASILY BE CONVERTED TO A 3 BEDROOM! ONLINE VIDEO AVAILABLE UPON REQUEST. This property has several nice features including an OPEN FLOOR PLAN (Perfect for entertaining), covered parking, durable vinyl plank flooring, nice light fixtures, tile backsplash in kitchen, fenced backyard, etc. Current bedroom sizes are huge with multiple closets and upstairs you could turn 2nd bedroom in to two smaller bedrooms. Property has a monthly HOA fee of $210 monthly. Property could be a great primary residence or investment property. Plenty of common area parking and the complex has a security gate. No blind offers (please do all inspections up front). Cash offers only, no wholesalers or assignments. No owner financing.
Property Features
Property Type: Residential - Single Family
Cooling: Central
Fenced: Yes
Fireplaces: 1
Heating: Central
Home Style: Traditional
Lot Size: 0.22 Acres
Year Built: 1973
Feature Descriptions
Bed and Bath: All Bedrooms Up, Luxury Primary Bath, Half Bath Down
Days on Site: 1
Exterior: Porch, Wood Fence
Exterior/ Windows: Vinyl Siding
Fireplace: In Den/Great Room
Floors/ Ceilings: Wood Laminate Floors, Tile
Living/ Dining Room: LR/DR Combination, Updated/Renovated Kitchen, Eat-In Kitchen
Lot: Some Trees
Master Bath: Separate Shower, Tile Floor
Master Bedroom: Level 2,Full Bath, Vinyl/Luxury Vinyl Floor
Parking/ Storage: Driveway/Pad
Total Rooms: 5
Room Sizes
Dining Area: 0
Den/ Great Room: 0
Living room: 0
Listed By / Shown By
Listed By
Agency Name: Crye-Leike, Inc., REALTORS

Shown By
Agent Name: Lisa Fields
Agent Phone: (314) 566-4651
Source: MAAR MLS
Estimate Your Payment
Estimated Payment
$ 150.78 per month $133.31 Principal & Interest $0.00 Property Tax (data not provided by mls) $17.47 Homeowner's InsuranceChange Payment Information
Privacy Policy / DMCA Notice / ADA Accessibility


This site is hosted, designed and copyright
© 1994 - 2026 by
Delta Media Group, Inc. -- Patent Pending --
5583 Gates Cv, Unit 44 | MLS# 10227502
This single family home located at 5583 Gates Cv, Unit 44, Memphis, TN 38115 is currently listed for sale by Crye-Leike, Inc., REALTORS, with an asking price of $59,900. This property was built in 1973 and has 2 bedrooms and 2 full and 1 partial baths. Gates Cv, Unit 44 is located in the CLARKE ADDRESS CONDOMINIUMS subdivision. Search CLARKE ADDRESS CONDOMINIUMS real estate on lisafields.crye-leike.com today.