Lisa Fields

BEDS3
BATHS2 full
MLS#10234482
STATUSActive
PROPERTY TYPEResidential - Single Family
SUBDIVISIONRIDGEWAY ESTATES WEST 3RD ADD SEC B
NEIGHBORHOODHickory Hill-HR Mall
Property Description
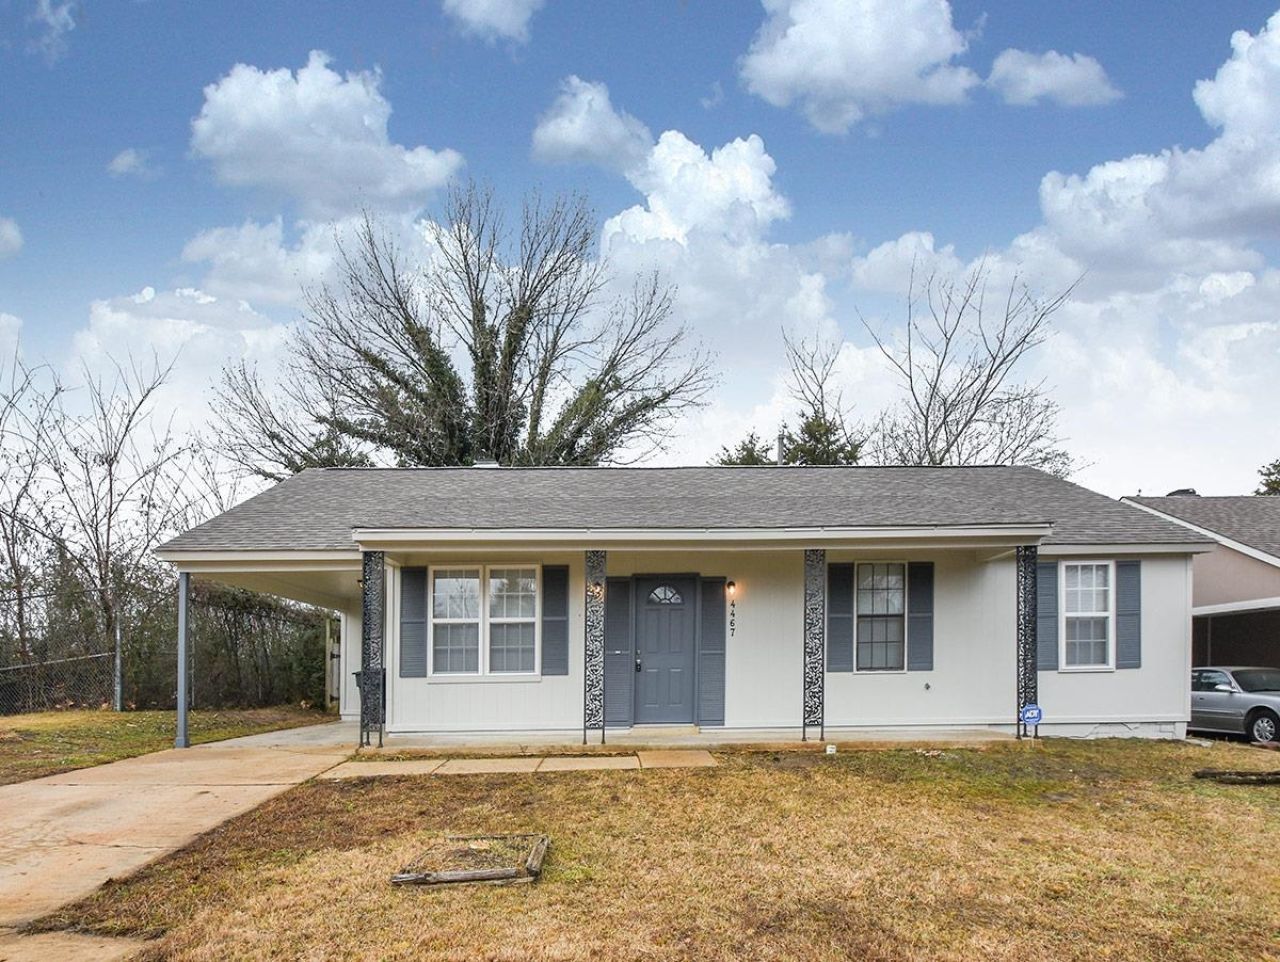
This charming, fully updated Memphis single-family home offers the ideal blend of modern style and everyday comfort. Crisp exterior paint, dark shutters, decorative porch columns, and a covered carport create an inviting entrance. Step inside to an airy, open layout featuring vaulted ceilings, light-filled windows, and low-maintenance flooring. The renovated kitchen serves as the heart of the home, equipped with bright white cabinetry, dark countertops, tile flooring, and sleek appliances. Adjacent to the kitchen, the dining area features sliding glass doors that lead directly to a concrete patio and a fully fenced, private backyard?perfect for outdoor living and entertaining. Quiet, cozy bedrooms with plush carpeting and ample storage provide peaceful retreats, while the updated bath displays stylish grey tile and modern vanity fixtures. Complete with a dedicated laundry room, this turn-key residence is ready for you to move in!
Property Features
Property Type: Residential - Single Family
Cooling: Central
Fireplaces: 1
Heating: Central
Home Style: Traditional
Lot Size: 0.16 Acres
Year Built: 1988
Feature Descriptions
Additional Rooms: Laundry Room
Bed and Bath: All Bedrooms Down,1 or More BR Down, Primary Down, Renovated Bathroom, Full Bath Down
Exterior: Patio
Exterior/ Windows: Wood/Composition
Floors/ Ceilings: Wood Laminate Floors, Part Carpet, Tile
Interior Equipment: Range/Oven, Disposal, Dishwasher, Microwave
Living/ Dining Room: Separate Living Room, Eat-In Kitchen, Washer/Dryer Connections
Lot: Level
Master Bath: Tile Floor
Master Bedroom: Level 1,Carpet
Parking/ Storage: Driveway/Pad
Total Rooms: 5
Room Sizes
Primary Bedroom: 00
Listed By / Shown By
Listed By
Agency Name: River City Land Co., LLC
Agency Phone: 901-756-0808
Shown By
Agent Name: Lisa Fields
Agent Phone: (314) 566-4651
Agency Title: Crye-Leike Real Estate Services

Source: MAAR MLS
Estimate Your Payment
Estimated Payment
$ 503.45 per month $445.11 Principal & Interest $0.00 Property Tax (data not provided by mls) $58.33 Homeowner's InsuranceChange Payment Information
Privacy Policy / DMCA Notice / ADA Accessibility


This site is hosted, designed and copyright
© 1994 - 2026 by
Delta Media Group, Inc. -- Patent Pending --
4467 Ryans Run Rd | MLS# 10234482
This single family home located at 4467 Ryans Run Rd, Memphis, TN 38141 is currently listed for sale with an asking price of $200,000. This property was built in 1988 and has 3 bedrooms and 2 full baths. Ryans Run Rd is located in the RIDGEWAY ESTATES WEST 3RD ADD SEC B subdivision. Search RIDGEWAY ESTATES WEST 3RD ADD SEC B real estate on lisafields.crye-leike.com today.