Lisa Fields

BEDS3
BATHS2 full
MLS#10228840
STATUSActive
PROPERTY TYPEResidential - Single Family
SUBDIVISIONHIGH POINT TERRACE
NEIGHBORHOODGalloway Gardens
Property Description
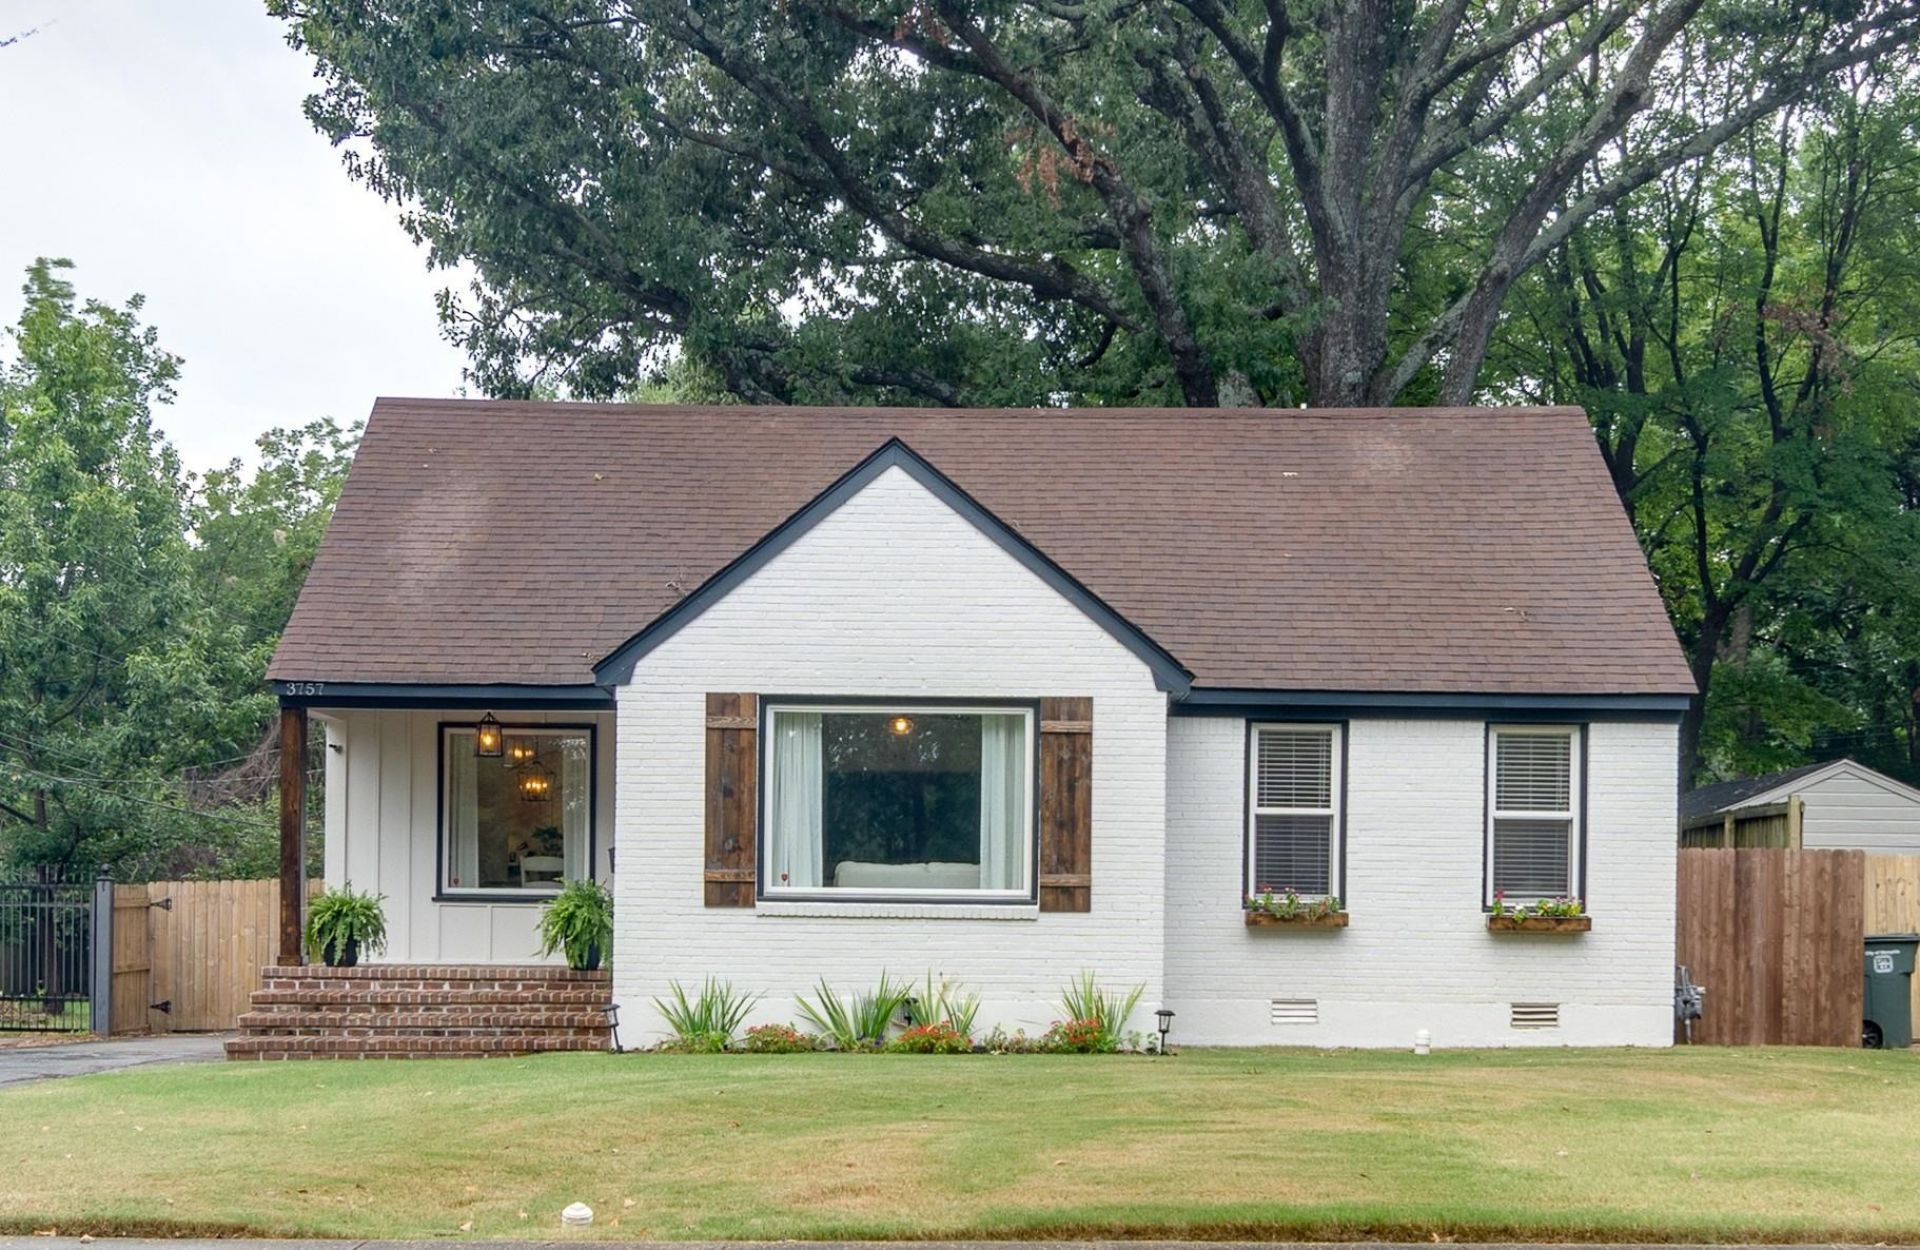
UNBELIEVABLE OUTDOOR SPACE!!! Truly a MUST-SEE property! This High Point Terrace beauty is full of charm, thoughtful updates, and fantastic space! Move-in ready with 3 bedrooms and 2 baths, it features fresh paint, newly refinished hardwood floors, and a completely remodeled front porch that sets the tone from the moment you arrive. The backyard is anchored by an unbelievable deck system?perfect for entertaining or relaxing outdoors. The large primary suite is its own oasis, with a spacious bathroom and a true walk-in closet, and a WALK OUT DECK! The kitchen is a cook's and host's dream, designed for everyday ease and memorable gatherings. With its blend of character, modern updates, and an unbeatable location in the heart of High Point Terrace, this home is truly must-see.
Property Features
Property Type: Residential - Single Family
Cooling: Central
Fenced: Yes
Garage: 1
Heating: Central
Home Style: Traditional
Lot Size: 0.26 Acres
Roof Type: Composition Shingles
Year Built: 1948
Feature Descriptions
Bed and Bath: 1 or More BR Down, Full Bath Down, Luxury Primary Bath, Primary Up, Renovated Bathroom, Separate Tub & Shower, Split Bedroom Plan
Days on Site: 1
Exterior: Deck
Exterior/ Windows: Wood/Composition
Floors/ Ceilings: Part Hardwood, Smooth Ceiling, Tile, Wood Laminate Floors
Interior: All Window Treatments, Sky Light(s)
Interior Equipment: Cooktop, Dishwasher, Disposal, Double Oven, Gas Cooking, Refrigerator
Living/ Dining Room: Eat-In Kitchen, Island In Kitchen, Separate Dining Room, Separate Living Room, Updated/Renovated Kitchen, Washer/Dryer Connections
Lot: Landscaped, Level, Some Trees, Wood Fenced
Master Bath: Double Sinks, Separate Shower, Smooth Ceiling, Tile Floor
Parking/ Storage: Driveway/Pad
Total Rooms: 6
Water/ Sewer: Public Sewer, Public Water
Listed By / Shown By
Listed By
Agency Name: Hobson, REALTORS
Agency Phone: 901-761-1622
Shown By
Agent Name: Lisa Fields
Agent Phone: (314) 566-4651
Agency Title: Crye-Leike Real Estate Services

Source: MAAR MLS
Estimate Your Payment
Estimated Payment
$ 878.51 per month $776.72 Principal & Interest $0.00 Property Tax (data not provided by mls) $101.79 Homeowner's InsuranceChange Payment Information
Privacy Policy / DMCA Notice / ADA Accessibility


This site is hosted, designed and copyright
© 1994 - 2026 by
Delta Media Group, Inc. -- Patent Pending --
3757 N Swan Ridge Cir | MLS# 10228840
This single family home located at 3757 N Swan Ridge Cir, Memphis, TN 38122 is currently listed for sale with an asking price of $349,000. This property was built in 1948 and has 3 bedrooms and 2 full baths. N Swan Ridge Cir is located in the HIGH POINT TERRACE subdivision. Search HIGH POINT TERRACE real estate on lisafields.crye-leike.com today.