Lisa Fields

BEDS3
BATHS2 full
MLS#10226021
STATUSActive
PROPERTY TYPEResidential - Single Family
SUBDIVISIONEASTHAVEN SEC A
NEIGHBORHOODWhitehaven-Tchulahoma
Property Description
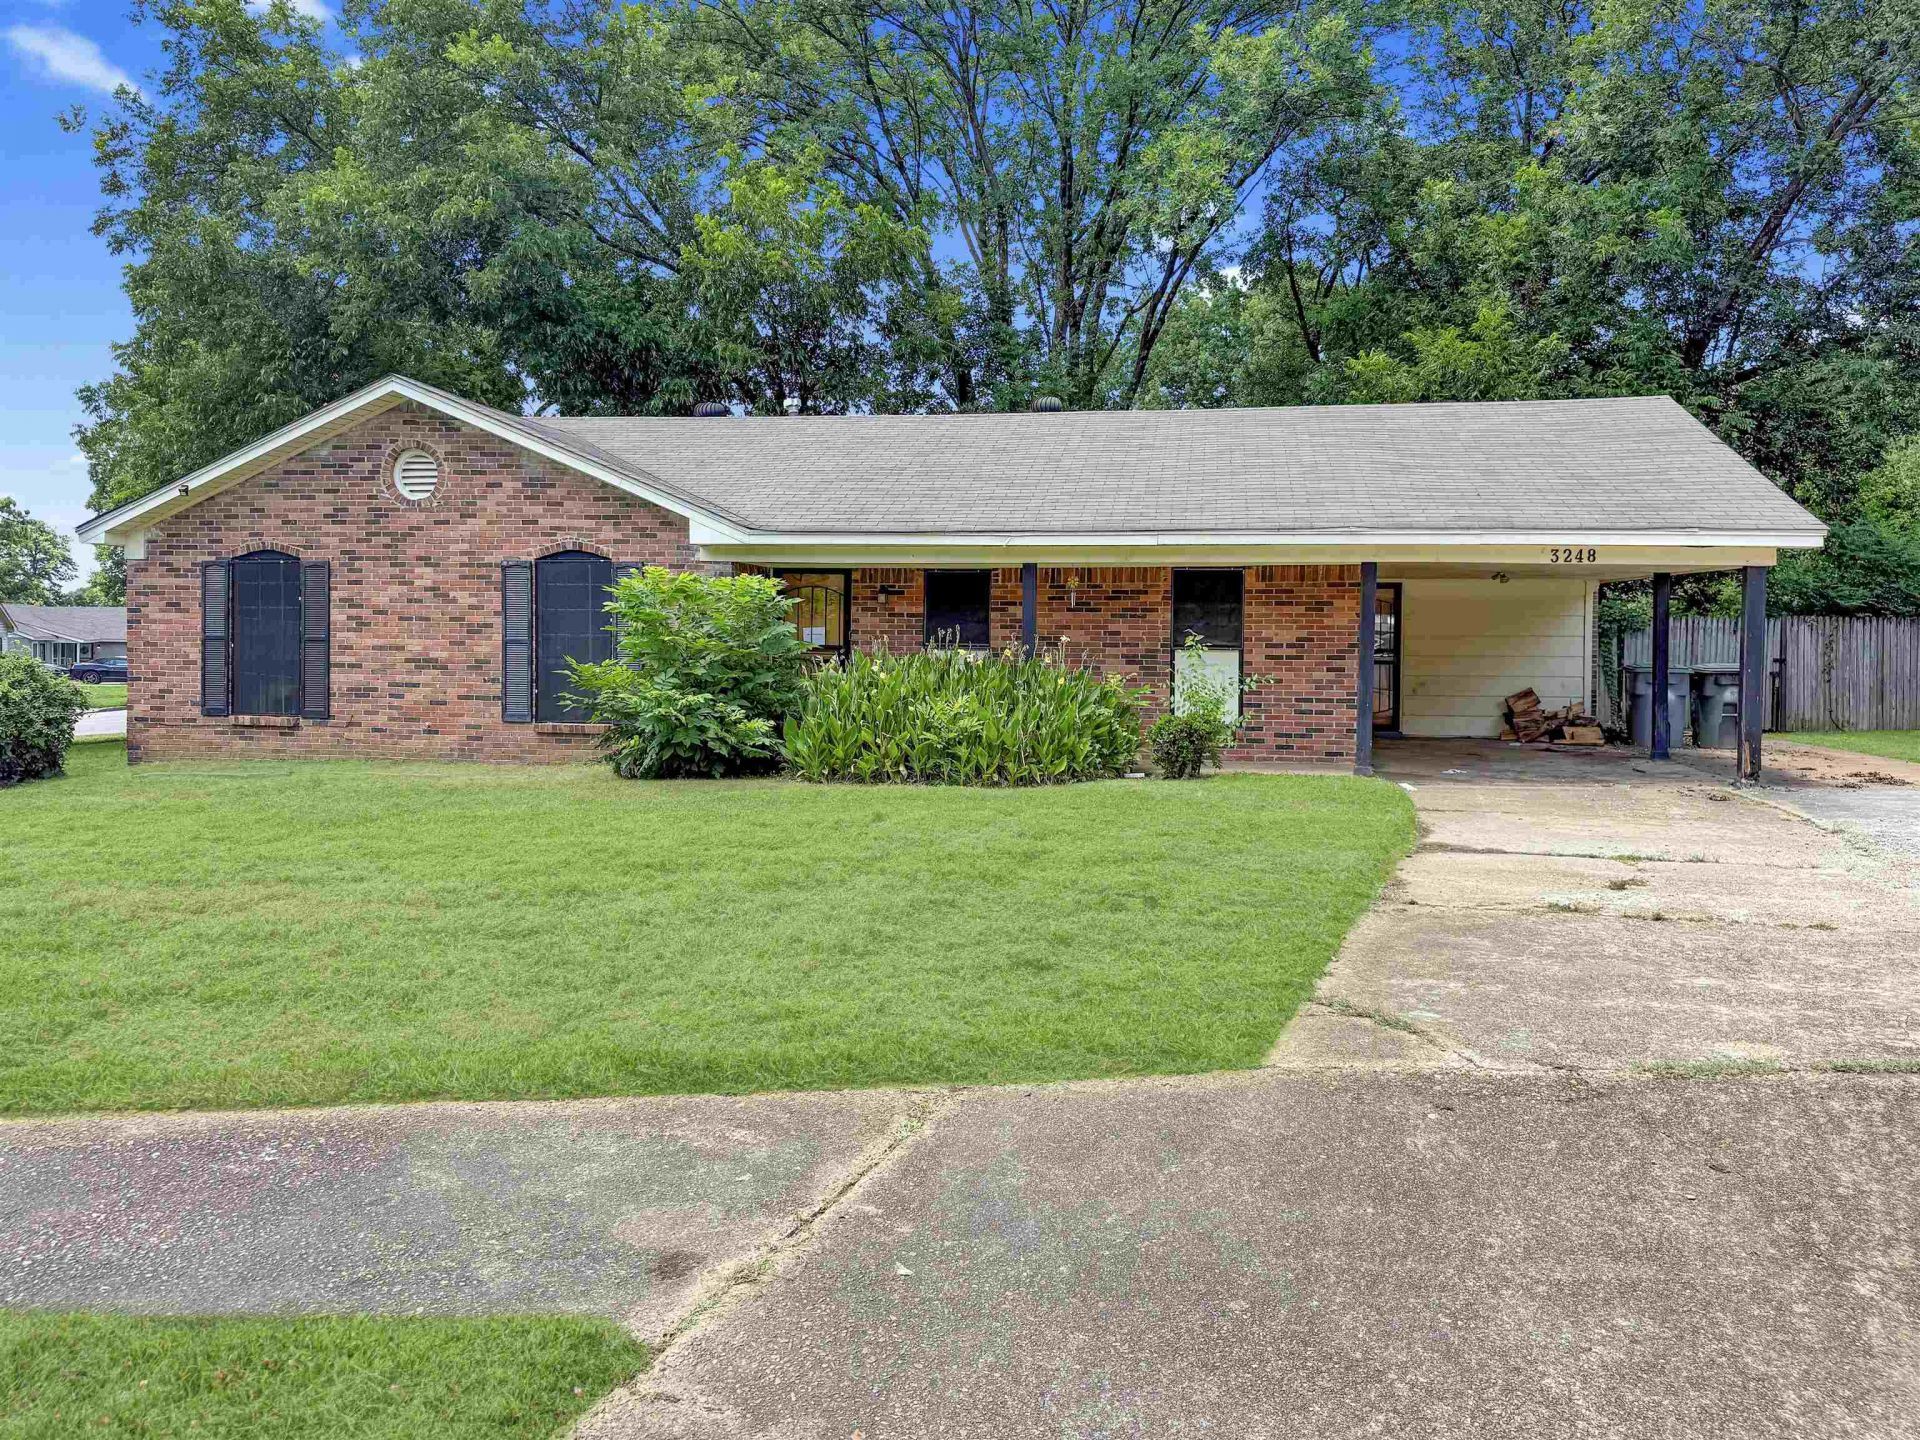
Welcome to this charming single-level home featuring 3 bedrooms and 2 full bathrooms, ideally situated on a desirable corner lot in a quiet cove. Enjoy a fenced backyard with a covered patio, perfect for relaxing or entertaining. Inside, you'll find a spacious great room with a cozy fireplace, a private primary suite, two additional bedrooms, a spacious kitchen, and a separate laundry room. With just a little TLC, this home offers incredible potential to become your dream home or an excellent investment opportunity. Stay tuned for more details! The property is sold As-Is, Where-Is. Seller has no knowledge, buyer should perform their due diligence and make their own assessments. Multiple offers received. Highest and best offers are due by Sunday evening, July 19th.
Property Features
Property Type: Residential - Single Family
Cooling: Central
Fenced: Yes
Fireplaces: 1
Heating: Central
Home Style: Traditional
Lot Size: 0.18 Acres
Roof Type: Composition Shingles
Year Built: 1973
Feature Descriptions
Additional Rooms: Laundry Room
Bed and Bath: All Bedrooms Down, Full Bath Down, Primary Down
Days on Site: 3
Exterior: Wrought Iron Security Drs
Exterior/ Windows: Brick Veneer, Wood/Composition
Floors/ Ceilings: Tile, Wall to Wall Carpet
Interior Equipment: Dishwasher, Disposal, Range/Oven, Refrigerator
Living/ Dining Room: Eat-In Kitchen, Pantry, Separate Living Room, Washer/Dryer Connections
Lot: Cove, Level, Some Trees, Wood Fenced
Master Bath: Tile Floor
Parking/ Storage: Driveway/Pad
Total Rooms: 5
Water/ Sewer: Public Sewer, Public Water
Room Sizes
Primary Bedroom: 13X15
Bedroom 2: 11X11
Bedroom 3: 11X11
Dining Area: 7X10
Kitchen: 16X7
Breakfast Room: 10X7
Living room: 15X14
Listed By / Shown By
Listed By
Agency Name: Crye-Leike, Inc., REALTORS

Shown By
Agent Name: Lisa Fields
Agent Phone: (314) 566-4651
Source: MAAR MLS
Estimate Your Payment
Estimated Payment
$ 188.54 per month $166.69 Principal & Interest $0.00 Property Tax (data not provided by mls) $21.85 Homeowner's InsuranceChange Payment Information
Privacy Policy / DMCA Notice / ADA Accessibility


This site is hosted, designed and copyright
© 1994 - 2026 by
Delta Media Group, Inc. -- Patent Pending --
3248 Holly Ridge Cv | MLS# 10226021
This single family home located at 3248 Holly Ridge Cv, Memphis, TN 38118 is currently listed for sale by Crye-Leike, Inc., REALTORS, with an asking price of $74,900. This property was built in 1973 and has 3 bedrooms and 2 full baths. Holly Ridge Cv is located in the EASTHAVEN SEC A subdivision. Search EASTHAVEN SEC A real estate on lisafields.crye-leike.com today.