Lisa Fields

BEDS3
BATHS2 full
MLS#10219292
STATUSActive
PROPERTY TYPEResidential - Single Family
SUBDIVISIONNORMANDY MEADOWS 1ST ADD
NEIGHBORHOODWhite Station
Property Description
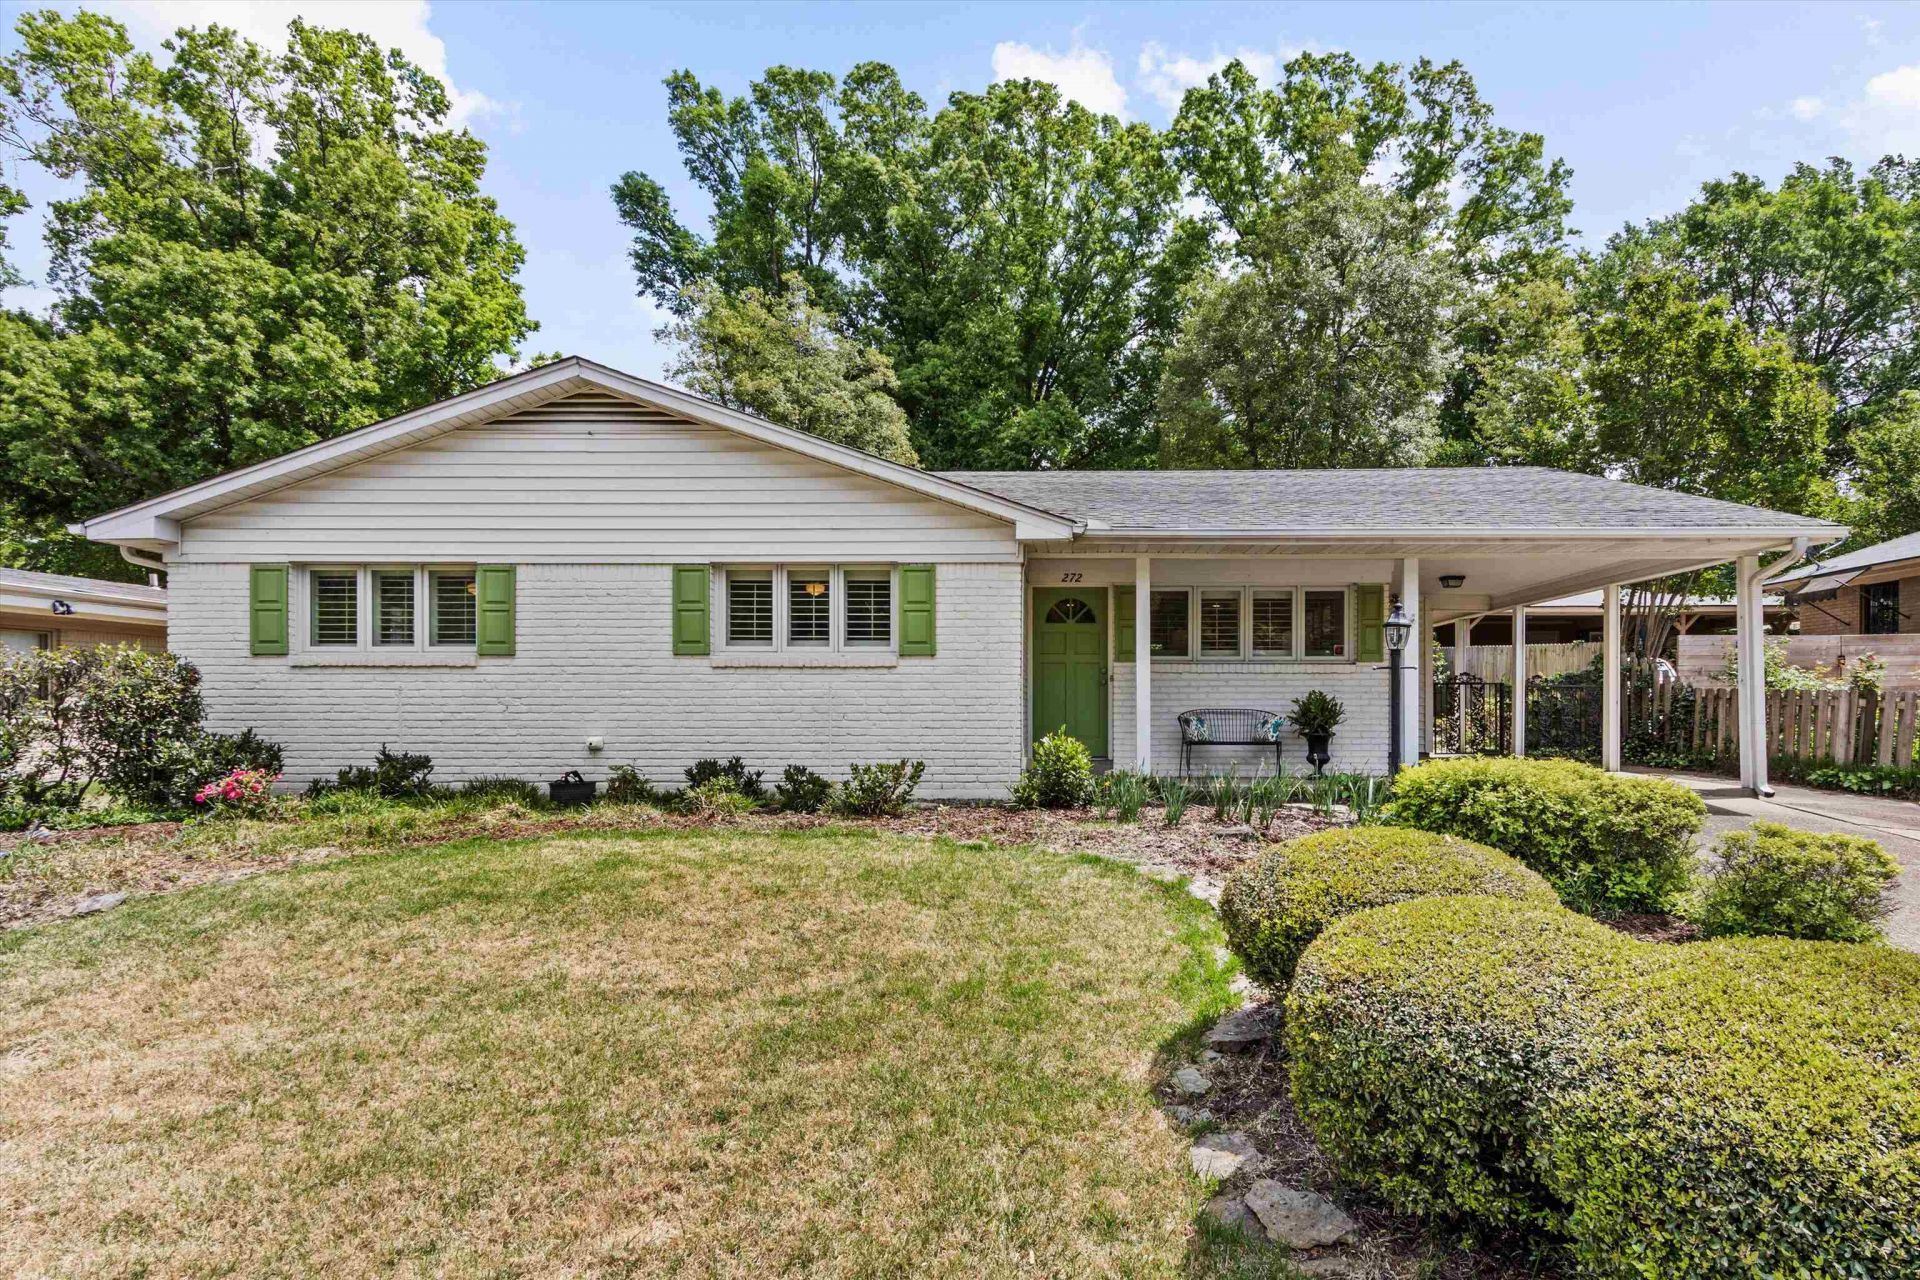
Price reduced! MOVE IN READY East Memphis home with awesome backyard! This one-level brick ranch is a fantastic blend of original charm like hardwood floors and big windows, with modern updates like smooth ceilings, granite countertops, gas cooking and painted kitchen cabinets. Fresh neutral paint & custom plantation shutters throughout. The landscaped backyard has a covered & uncovered patio, perfect for relaxing as well as entertaining friends outside. Large storage room with electricity. Located on a quiet street in a soughtafter area of East Memphis and currently zoned to top-rated Richland Elementary, White Station Middle & White Station High. Just bring yourself & your furniture!
Property Features
Property Type: Residential - Single Family
Cooling: Central
Heating: Central
Home Style: Traditional, Ranch
Lot Size: 0.22 Acres
Roof Type: Composition Shingles
Year Built: 1958
Feature Descriptions
Bed and Bath: All Bedrooms Down,1 or More BR Down, Primary Down
Days on Site: 41
Exterior: Patio, Well Landscaped Grounds, Storage
Exterior/ Windows: Brick Veneer
Floors/ Ceilings: Hardwood Throughout, Tile
Interior Equipment: Range/Oven, Gas Cooking
Living/ Dining Room: Separate Living Room, Updated/Renovated Kitchen, Eat-In Kitchen
Lot: Landscaped
Master Bath: Smooth Ceiling, Tile Floor
Parking/ Storage: Driveway/Pad, Storage Room(s), On-Street Parking
Total Rooms: 6
Water/ Sewer: Public Water, Public Sewer
Room Sizes
Primary Bedroom: 14x12
Bedroom 2: 12x11
Bedroom 3: 12x10
Kitchen: 12x10
Living room: 25x14
Listed By / Shown By
Listed By
Agency Name: Real Estate Agency
Shown By
Agent Name: Lisa Fields
Agent Phone: (314) 566-4651
Agency Title: Crye-Leike Real Estate Services

Source: MAAR MLS
Estimate Your Payment
Estimated Payment
$ 818.10 per month $723.31 Principal & Interest $0.00 Property Tax (data not provided by mls) $94.79 Homeowner's InsuranceChange Payment Information
Privacy Policy / DMCA Notice / ADA Accessibility


This site is hosted, designed and copyright
© 1994 - 2026 by
Delta Media Group, Inc. -- Patent Pending --
272 Leonora Dr | MLS# 10219292
This single family home located at 272 Leonora Dr, Memphis, TN 38117 is currently listed for sale with an asking price of $325,000. This property was built in 1958 and has 3 bedrooms and 2 full baths. Leonora Dr is located in the NORMANDY MEADOWS 1ST ADD subdivision. Search NORMANDY MEADOWS 1ST ADD real estate on lisafields.crye-leike.com today.