Lisa Fields

BEDS3
BATHS2 full
MLS#10222128
STATUSActive
PROPERTY TYPEResidential - Single Family
SUBDIVISIONGARDEN VIEW 1ST ADD
NEIGHBORHOODWhitehaven-Southland Mall
Property Description
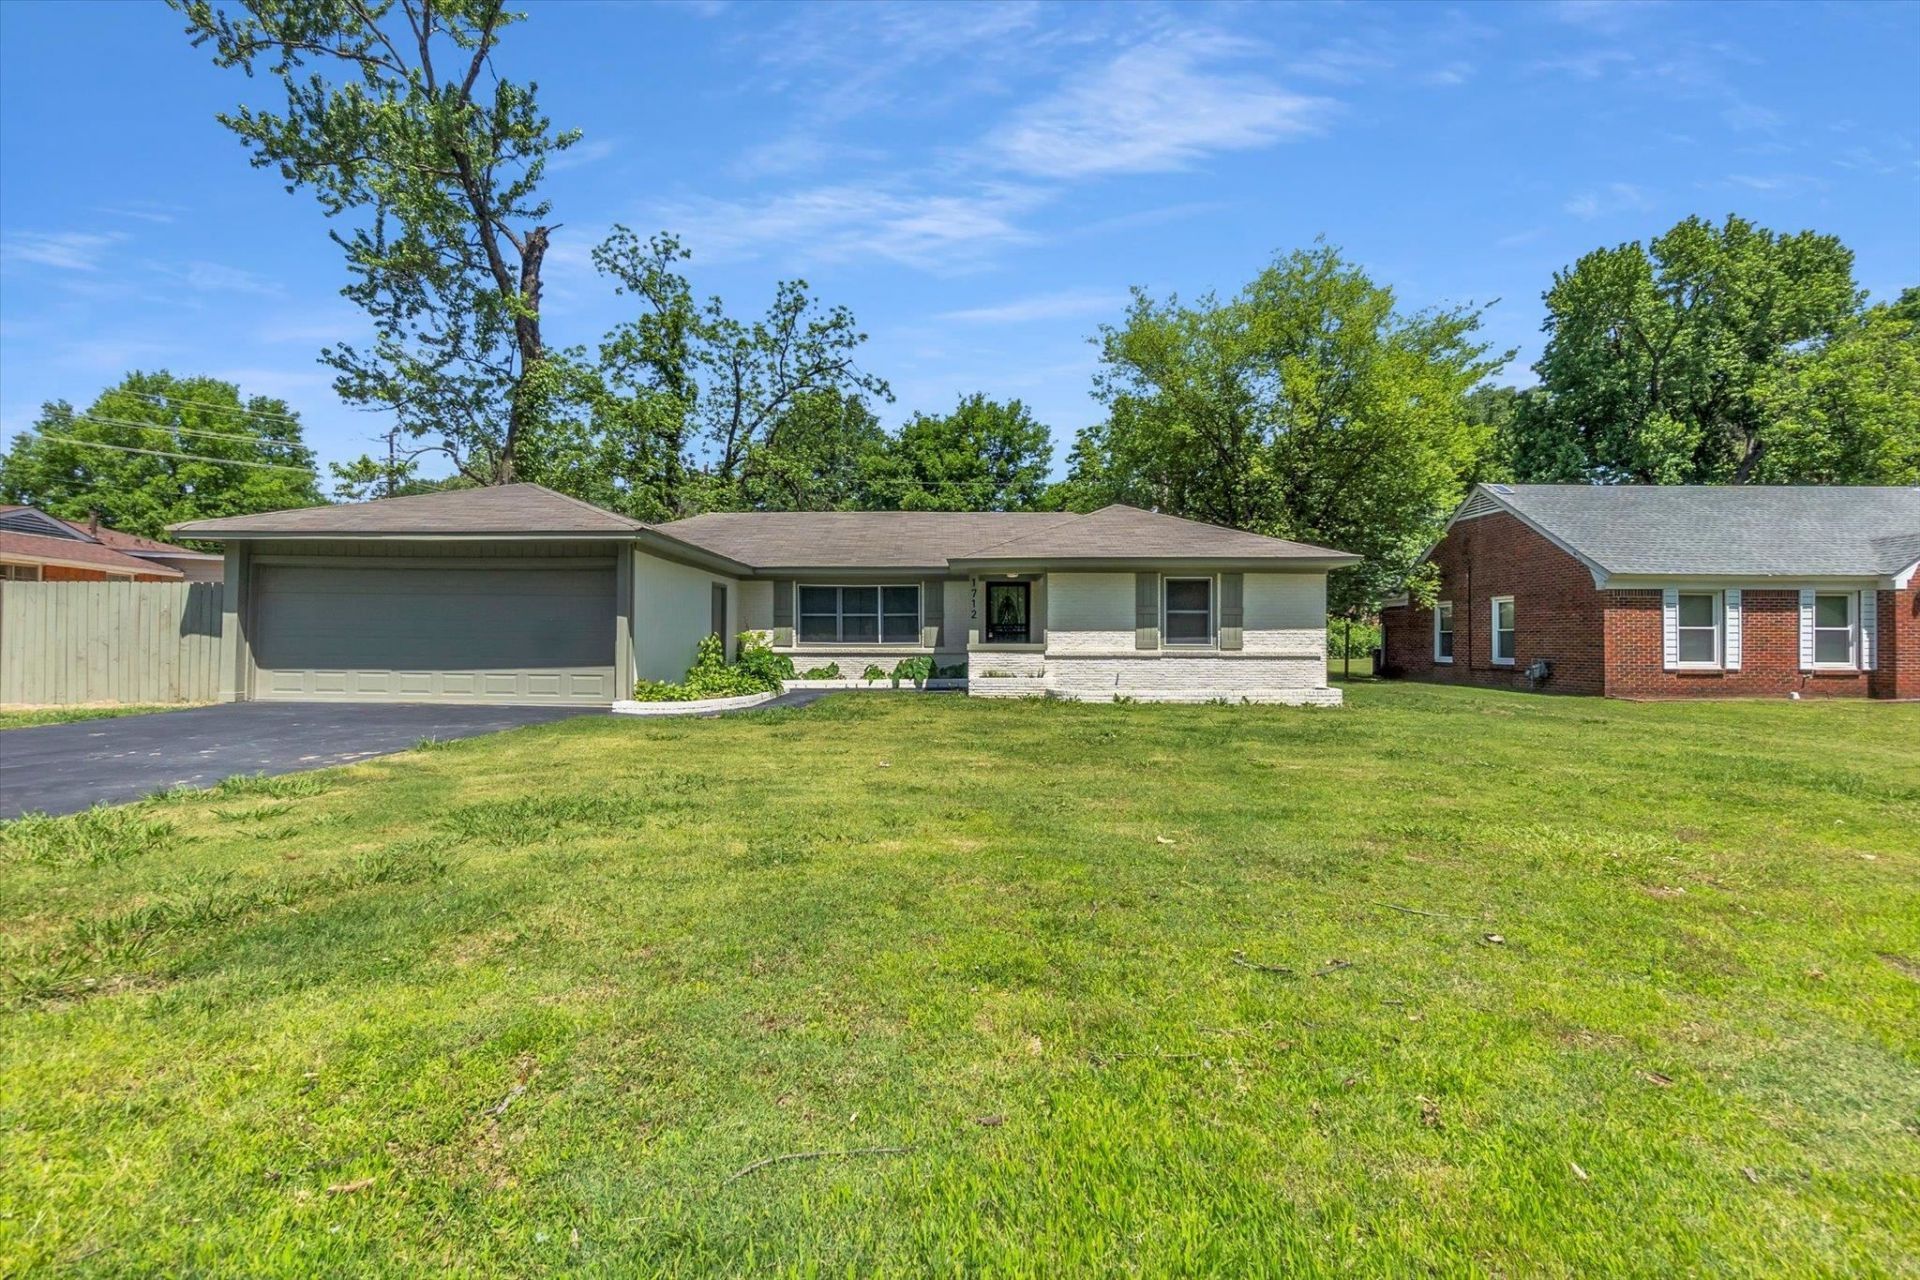
Completely Renovated ? Move-In Ready! This beautifully updated ranch has it all. Enjoy fresh curb appeal with a 2-car garage, stone facade accents, and a lush front yard with mature trees. Inside, the open living area features high-gloss tile, recessed lighting, crown molding, and a bold designer accent wall. The kitchen boasts marble-look quartz countertops, tile backsplash, updated cabinets with matte black hardware, and stainless steel appliances. Bedrooms are generously sized with new LVP flooring and ceiling fans. The primary suite includes a large closet and stunning en-suite bath with floor-to-ceiling marble tile, walk-in shower, and matte black fixtures throughout. Large fenced backyard with mature shade trees. Turnkey for buyers and investors alike. Schedule your showing today! Virtual Staging photos used for optimization
Property Features
Property Type: Residential - Single Family
Cooling: Central
Fireplaces: 1
Garage: 2 car attached
Heating: Central
Home Style: Traditional
Lot Size: 0.26 Acres
Year Built: 1958
Feature Descriptions
Bed and Bath: All Bedrooms Down
Days on Site: 5
Exterior: Patio
Exterior/ Windows: Brick Veneer
Floors/ Ceilings: Part Hardwood, Tile
Interior Equipment: Range/Oven, Disposal, Dishwasher, Trash Compactor
Living/ Dining Room: Separate Living Room, LR/DR Combination
Lot: Level
Master Bedroom: Level 1
Parking/ Storage: Front-Load Garage
Total Rooms: 7
Listed By / Shown By
Listed By
Agency Name: C21 Patterson & Assoc. Real Es
Shown By
Agent Name: Lisa Fields
Agent Phone: (314) 566-4651
Agency Title: Crye-Leike Real Estate Services

Source: MAAR MLS
Estimate Your Payment
Estimated Payment
$ 566.38 per month $500.75 Principal & Interest $0.00 Property Tax (data not provided by mls) $65.63 Homeowner's InsuranceChange Payment Information
Privacy Policy / DMCA Notice / ADA Accessibility


This site is hosted, designed and copyright
© 1994 - 2026 by
Delta Media Group, Inc. -- Patent Pending --
1712 Oakwood Dr | MLS# 10222128
This single family home located at 1712 Oakwood Dr, Memphis, TN 38116 is currently listed for sale with an asking price of $225,000. This property was built in 1958 and has 3 bedrooms and 2 full baths. Oakwood Dr is located in the GARDEN VIEW 1ST ADD subdivision. Search GARDEN VIEW 1ST ADD real estate on lisafields.crye-leike.com today.