Lisa Fields

BEDS4
BATHS3 full
MLS#10234205
STATUSActive
PROPERTY TYPEResidential - Single Family
SUBDIVISIONWhispering Hills
NEIGHBORHOODMillington-Lucy
Property Description
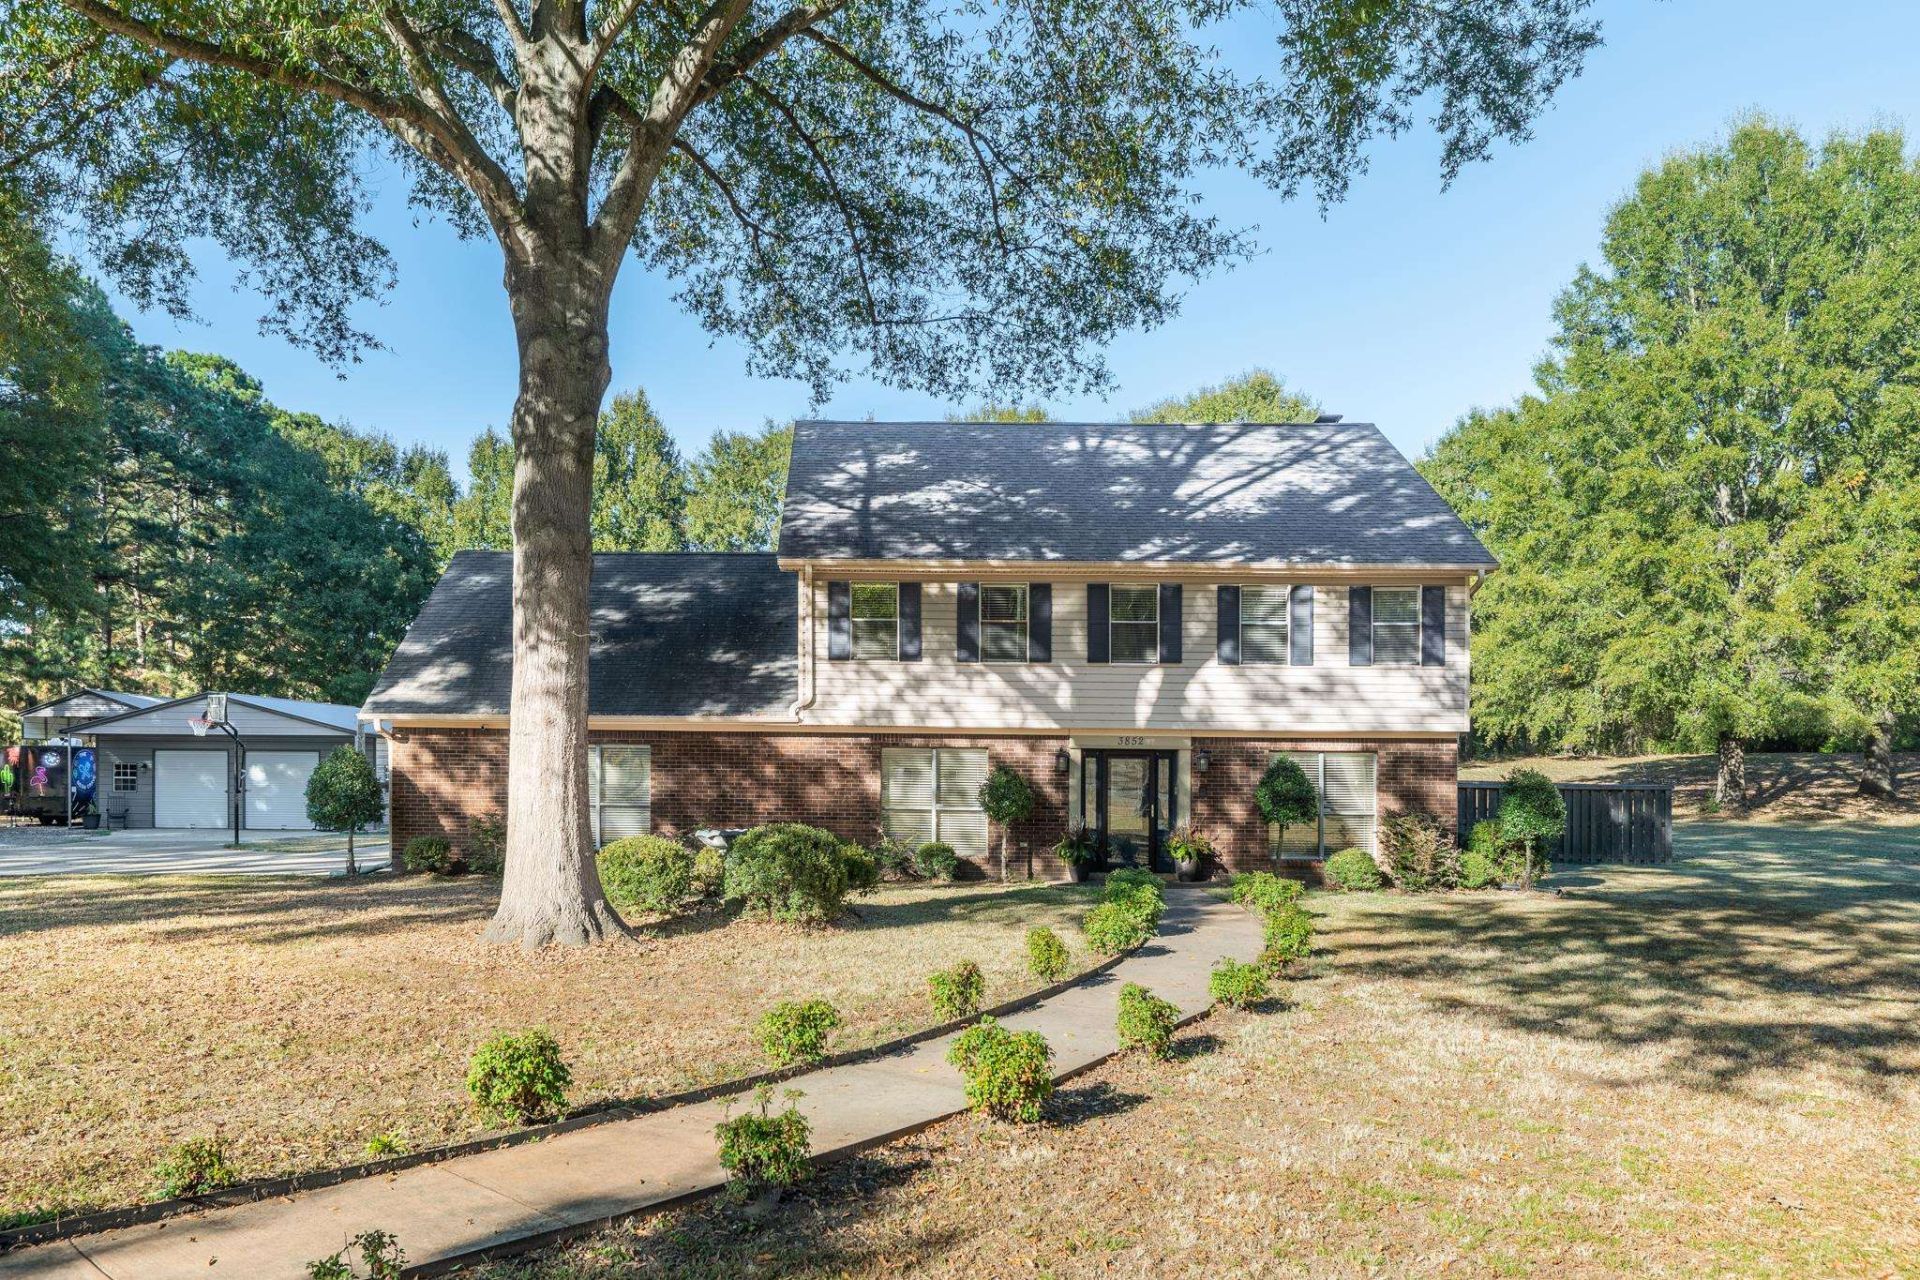
Enjoy comfortable living with plenty of room to relax and entertain! This property features a 20x40 inground pool, an enclosed porch with fully replaced wood and screens, and a wood-burning stove for added charm. The fully updated kitchen, along with improvements to the primary suite and downstairs bathroom, adds to the home's appeal. Outside, you'll find a spacious 30x30 wired shop featuring an insulated roof and sink, plus dedicated RV parking and a new fence. Whether you're looking for space to entertain, enjoy the outdoors, or tackle your next project, this property has so much to offer!
Property Features
Property Type: Residential - Single Family
Cooling: Central
Fireplaces: 1
Garage: 4
Heating: Central
Home Style: Traditional
Lot Size: 2.40 Acres
Year Built: 1978
Feature Descriptions
Bed and Bath: All Bedrooms Up, Primary Up, Renovated Bathroom, Vinyl/Luxury Vinyl Floor
Exterior: Screen Porch, Storage, Workshop
Exterior/ Windows: Brick Veneer, Vinyl Siding, Storm Door(s)
Fireplace: Wood Stove Insert
Floors/ Ceilings: Vinyl/Luxury Vinyl Floor
Interior: Wet Bar, Walk-In Closet(s), Permanent Attic Stairs, Attic Access, Walk-In Attic, Security System, Smoke Detector(s)
Interior Equipment: Range/Oven, Disposal, Dishwasher, Refrigerator
Living/ Dining Room: Separate Living Room, Separate Dining Room, Separate Den, Updated/Renovated Kitchen, Eat-In Kitchen, Breakfast Bar, Washer/Dryer Connections
Lot: Some Trees, Landscaped
Parking/ Storage: Driveway/Pad, More than 3 Coverd Spaces, Storage Room(s), Workshop(s), Garage Door Opener(s), Side-Load Garage
Pool: In Ground
Security: yes
Swimming Pool: Yes
Total Rooms: 9
Room Sizes
Primary Bedroom: 21x13
Bedroom 2: 13x13
Bedroom 3: 15x12
Bedroom 4: 11x13
Dining Area: 12x13
Den/ Great Room: 21x17
Bonus Room: 22x16
Living room: 12x13
Listed By / Shown By
Listed By
Agency Name: Crye-Leike, Inc., REALTORS

Shown By
Agent Name: Lisa Fields
Agent Phone: (314) 566-4651
Source: MAAR MLS
Estimate Your Payment
Estimated Payment
$ 1,130.24 per month $999.28 Principal & Interest $0.00 Property Tax (data not provided by mls) $130.96 Homeowner's InsuranceChange Payment Information
Privacy Policy / DMCA Notice / ADA Accessibility


This site is hosted, designed and copyright
© 1994 - 2026 by
Delta Media Group, Inc. -- Patent Pending --
3852 Oakhurst Ave | MLS# 10234205
This single family home located at 3852 Oakhurst Ave, Millington, TN 38053 is currently listed for sale by Crye-Leike, Inc., REALTORS, with an asking price of $449,000. This property was built in 1978 and has 4 bedrooms and 3 full baths. Oakhurst Ave is located in the Whispering Hills subdivision. Search Whispering Hills real estate on lisafields.crye-leike.com today.