Lisa Fields

BEDS2
BATHS2 full
MLS#10233982
STATUSPending
PROPERTY TYPEResidential - Single Family
SUBDIVISIONWINDERS SQUARE
NEIGHBORHOODBartlett - East
Property Description
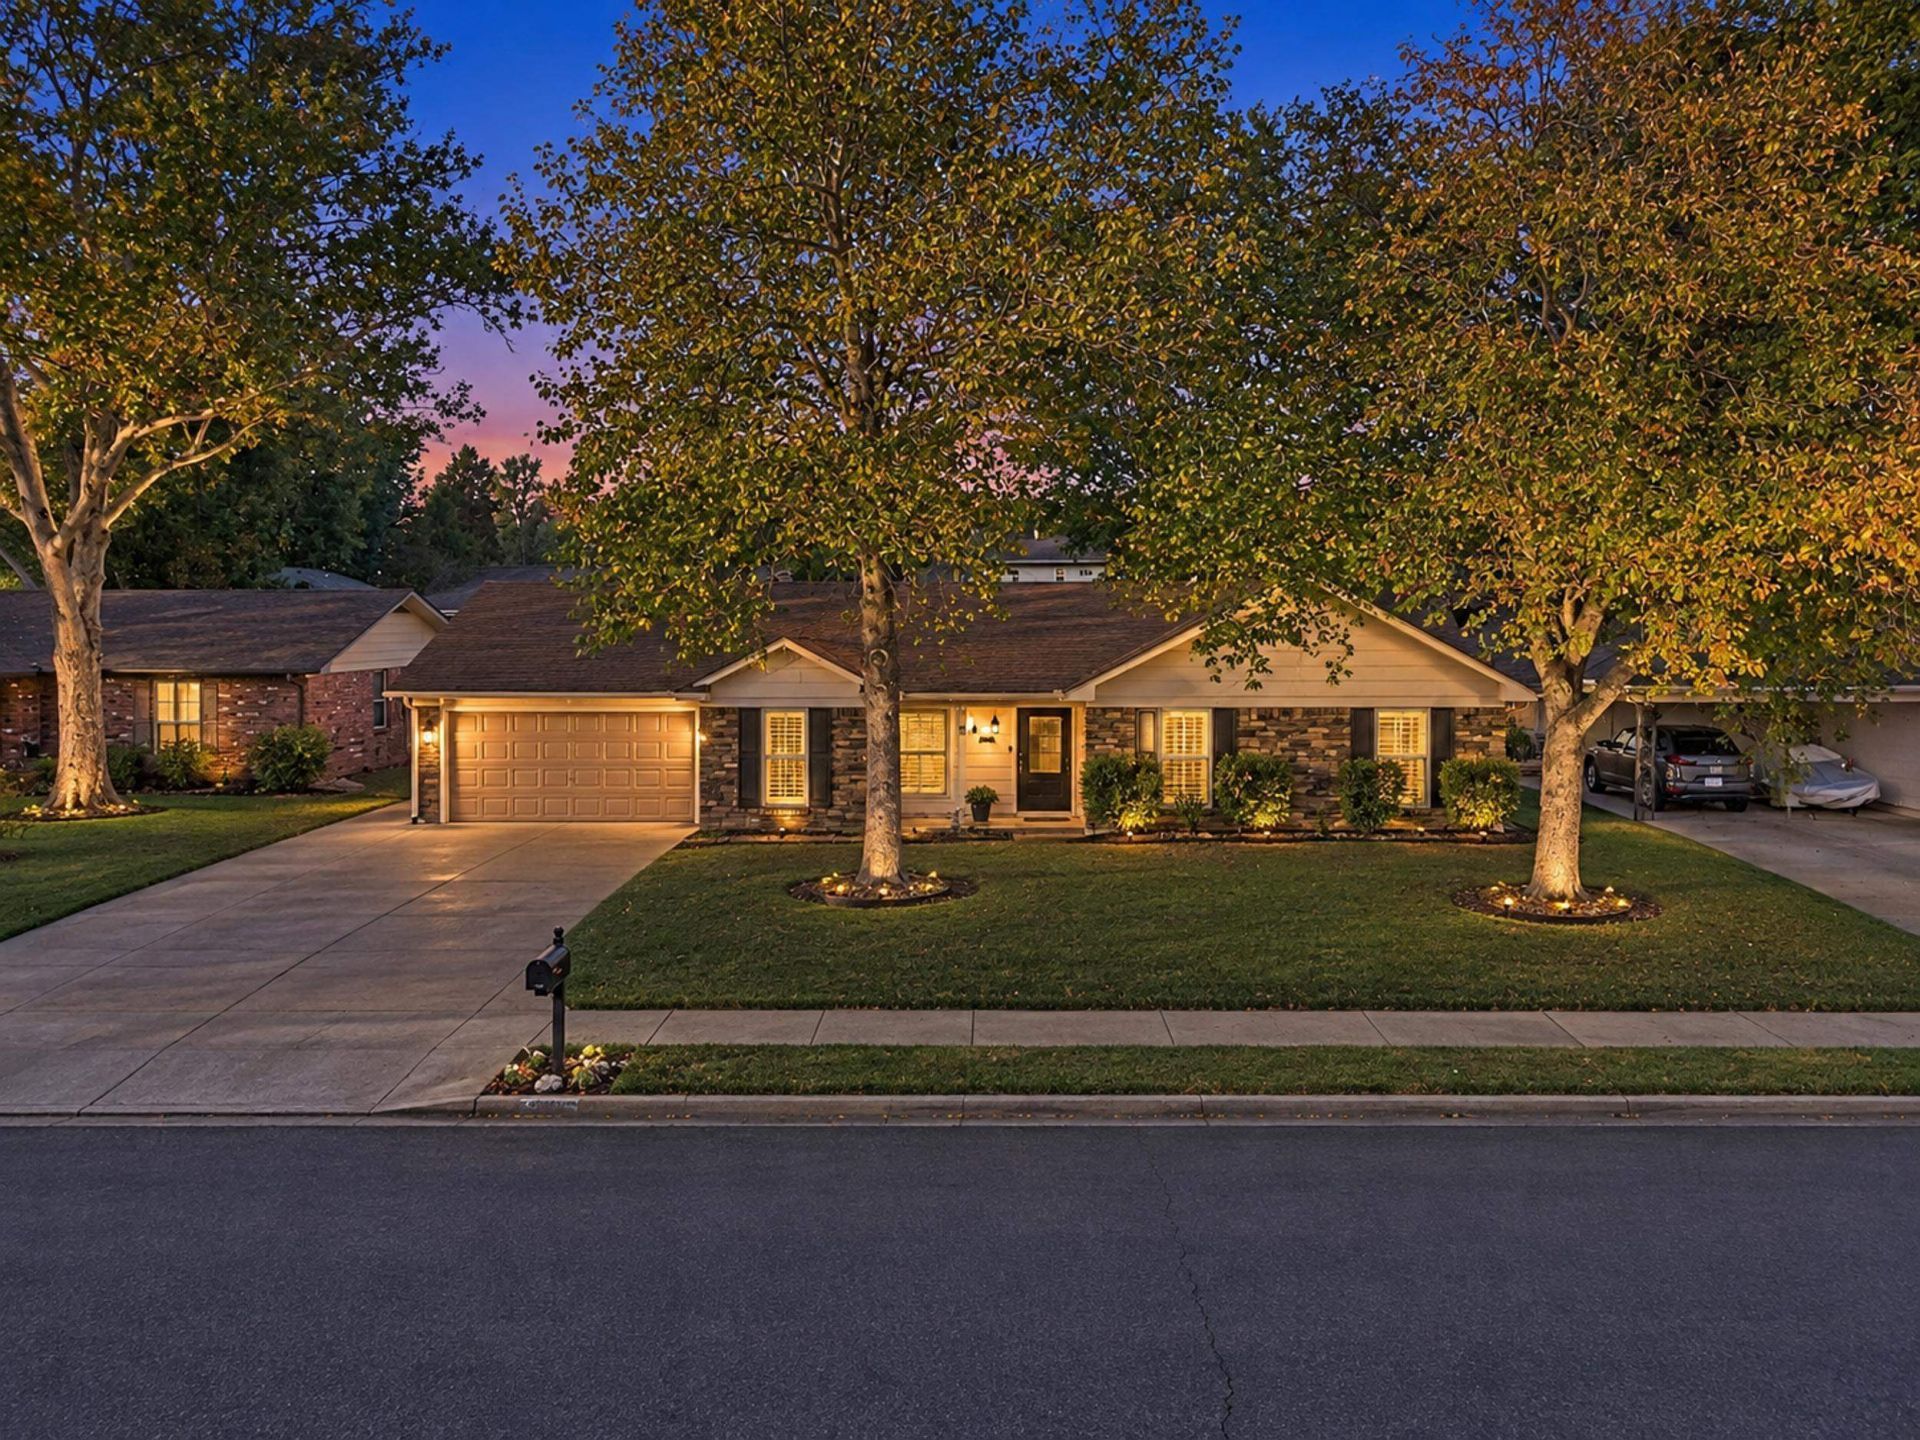
Taken down to the studs and beautifully reimagined, this Bartlett home pairs classic curb appeal with a stunning 2-bedroom, 2-bath interior. The open living area features vaulted ceilings, a striking tiled fireplace and plantation shutters. A gorgeous kitchen anchors the space with all-new appliances, a gas range and a generous island with a sink and seating. The primary suite is the showstopper: a luxurious bath with a separate tub and shower, two separate vanities, a private water closet with cabinetry, plus an exceptional walk-in closet with built-in shelving. The renovated hall bath features beautiful tile extending to the ceiling, while a well-appointed laundry room tucks away behind a pocket door. Enjoy the expansive covered patio, fenced backyard and storage building. A beautiful renovation designed to make everyday living feel a little more luxurious.
Property Features
Property Type: Residential - Single Family
Cooling: Ceiling Fan(s), Central
Fenced: Yes
Fireplaces: 1
Garage: 2 car attached
Heating: Central
Home Style: Ranch
Lot Size: 0.22 Acres
Year Built: 1977
Feature Descriptions
Bed and Bath: All Bedrooms Down, Primary Down, Renovated Bathroom, Luxury Primary Bath, Double Vanity Bath, Whirlpool(s), Separate Tub & Shower, Full Bath Down
Days on Site: 7
Exterior: Storage Building, Covered Patio, Wood Fence, Storage, Workshop, Generator
Exterior/ Windows: Brick Veneer, Wood/Composition, Vinyl Windows
Fireplace: In Den/Great Room
Floors/ Ceilings: Tile, Vinyl/Luxury Vinyl Floor, Smooth Ceiling, Vaulted/Coff/Tray Ceiling
Interior Equipment: Gas Cooking, Dishwasher, Microwave, Refrigerator
Living/ Dining Room: LR/DR Combination, Updated/Renovated Kitchen, Breakfast Bar, Pantry, Island In Kitchen, Washer/Dryer Connections, Kit/DR Combo, Vinyl/Luxury Vinyl Floor
Lot: Some Trees, Level, Wood Fenced
Parking/ Storage: Driveway/Pad, Storage Room(s), Workshop(s), Garage Door Opener(s), Front-Load Garage
Total Rooms: 6
Water/ Sewer: Public Sewer, Public Water
Room Sizes
Primary Bedroom: 14x17
Dining Area: 9x8
Den/ Great Room: 17x15
Living room: 0
Listed By / Shown By
Listed By
Agency Name: Crye-Leike, Inc., REALTORS

Shown By
Agent Name: Lisa Fields
Agent Phone: (314) 566-4651
Source: MAAR MLS
Estimate Your Payment
Estimated Payment
$ 629.31 per month $556.39 Principal & Interest $0.00 Property Tax (data not provided by mls) $72.92 Homeowner's InsuranceChange Payment Information
Privacy Policy / DMCA Notice / ADA Accessibility


This site is hosted, designed and copyright
© 1994 - 2026 by
Delta Media Group, Inc. -- Patent Pending --
7894 Vera Louise Cir | MLS# 10233982
This single family home located at 7894 Vera Louise Cir, Bartlett, TN 38133 is currently listed for sale by Crye-Leike, Inc., REALTORS, with an asking price of $250,000. This property was built in 1977 and has 2 bedrooms and 2 full baths. Vera Louise Cir is located in the WINDERS SQUARE subdivision. Search WINDERS SQUARE real estate on lisafields.crye-leike.com today.