Lisa Fields

BEDS4
BATHS2 full
MLS#10233965
STATUSActive
PROPERTY TYPEResidential - Single Family
SUBDIVISIONGARDENS OF BARTLETT DOWNS
NEIGHBORHOODBartlett - West
Property Description
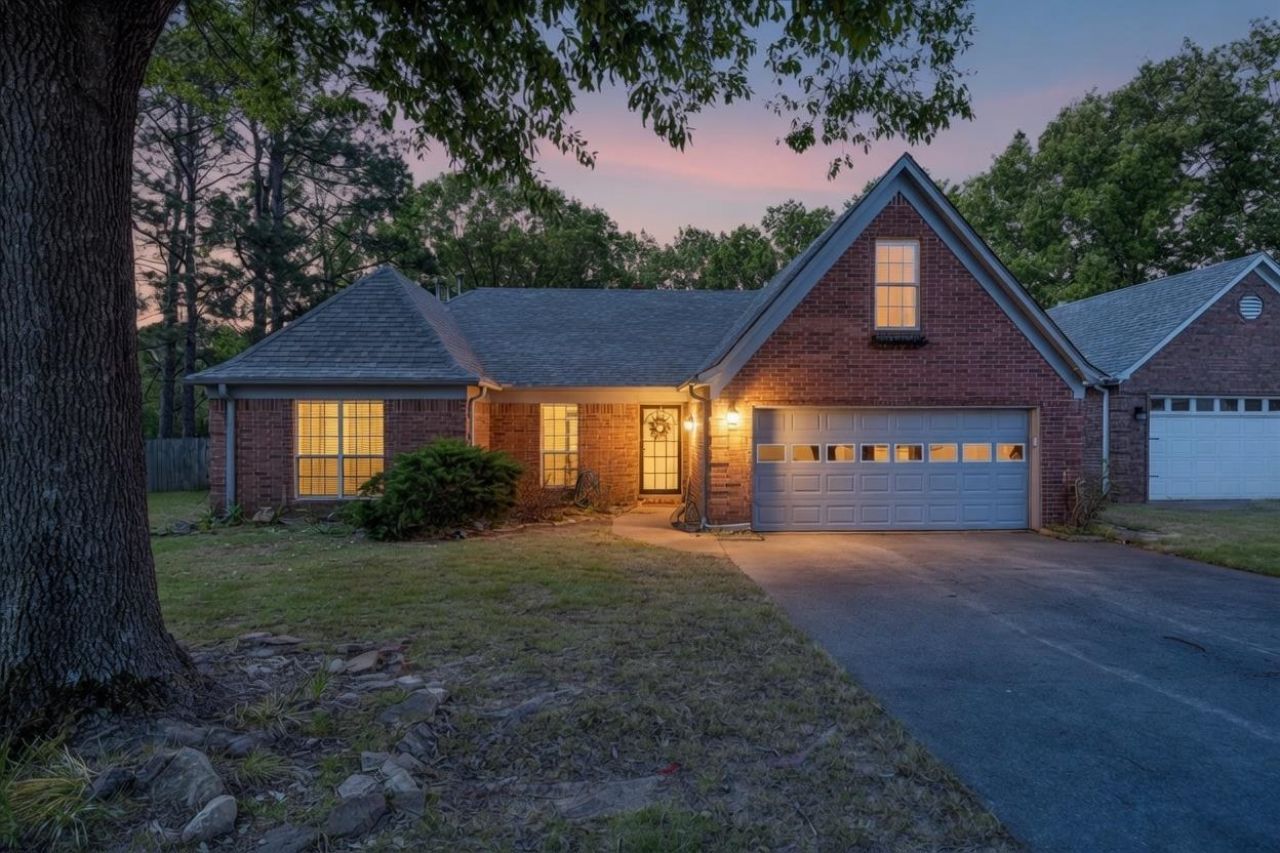
From the vaulted great room to the spacious backyard with its own basketball court, this Bartlett home offers room to gather, unwind, and make it your own. With 4 bedrooms, 2 baths, and 2,478 square feet on a 0.46-acre lot, the flexible layout includes three main-level bedrooms, including the primary suite. A separate dining room, breakfast area, and kitchen with a breakfast bar and pantry offer options for everyday meals and entertaining. Upstairs, a fourth bedroom or bonus room with a closet and skylights makes an inviting retreat for guests, work, or hobbies. Outside, enjoy a fenced backyard with covered and open patio areas, a basketball court, and a storage shed. A two-car garage, roof installed in April 2026, and updated HVAC and water heater round out the package.
Property Features
Property Type: Residential - Single Family
Cooling: Ceiling Fan(s), Central
Fenced: Yes
Fireplaces: 1
Garage: 2 car attached
Heating: Central
Home Style: Traditional
Lot Size: 0.46 Acres
Roof Type: Composition Shingles
Year Built: 1994
Feature Descriptions
Additional Rooms: Laundry Room
Bed and Bath: 1 or More BR Down, Primary Down, Vaulted/Coffered Primary, Luxury Primary Bath, Double Vanity Bath, Separate Tub & Shower, Full Bath Down
Days on Site: 6
Exterior: Wrought Iron Security Drs, Storage Building, Covered Patio
Exterior/ Windows: Brick Veneer, Storm Door(s)
Fireplace: Vented Gas Fireplace, Gas Logs
Floors/ Ceilings: Part Carpet, Tile, Smooth Ceiling, Textured Ceiling, Vaulted/Coff/Tray Ceiling
Interior: Walk-In Closet(s), Attic Access
Interior Equipment: Range/Oven, Dishwasher
Living/ Dining Room: Separate Dining Room, Great Room, Breakfast Bar, Separate Breakfast Room, Pantry
Lot: Some Trees, Wood Fenced
Master Bedroom: Level 1
Parking/ Storage: Garage Door Opener(s), Front-Load Garage
Total Rooms: 4
Water/ Sewer: Public Sewer, Public Water
Room Sizes
Primary Bedroom: 16x14
Bedroom 2: 16x13
Bedroom 3: 13x10
Bedroom 4: 15x34
Dining Area: 13x10
Den/ Great Room: 20x15
Kitchen: 8x15
Breakfast Room: 10x12
Listed By / Shown By
Listed By
Agency Name: Crye-Leike, Inc., REALTORS

Shown By
Agent Name: Lisa Fields
Agent Phone: (314) 566-4651
Source: MAAR MLS
Estimate Your Payment
Estimated Payment
$ 893.62 per month $790.08 Principal & Interest $0.00 Property Tax (data not provided by mls) $103.54 Homeowner's InsuranceChange Payment Information
Privacy Policy / DMCA Notice / ADA Accessibility


This site is hosted, designed and copyright
© 1994 - 2026 by
Delta Media Group, Inc. -- Patent Pending --
6435 Gillia Cir | MLS# 10233965
This single family home located at 6435 Gillia Cir, Bartlett, TN 38135 is currently listed for sale by Crye-Leike, Inc., REALTORS, with an asking price of $355,000. This property was built in 1994 and has 4 bedrooms and 2 full baths. Gillia Cir is located in the GARDENS OF BARTLETT DOWNS subdivision. Search GARDENS OF BARTLETT DOWNS real estate on lisafields.crye-leike.com today.